

Listing by: ADIRONDACK CHAMPLAIN / Listed By: Kimberly Llewellyn, Coldwell Banker Whitbeck
26 Saint Claire Street Ticonderoga, NY 12883
Active (47 Days)
$339,000 (USD)
Description
MLS #:
208365
208365
Taxes
$2,628
$2,628
Lot Size
9,148 SQFT
9,148 SQFT
Type
Single-Family Home
Single-Family Home
Year Built
1991
1991
Style
Contemporary
Contemporary
Views
Neighborhood
Neighborhood
School District
Ticonderoga
Ticonderoga
County
Essex County
Essex County
Listed By
Kimberly Llewellyn, Coldwell Banker Whitbeck
Source
ADIRONDACK CHAMPLAIN
Last checked Oct 26 2026 at 4:42 PM GMT+0000
ADIRONDACK CHAMPLAIN
Last checked Oct 26 2026 at 4:42 PM GMT+0000
Bathroom Details
- Full Bathrooms: 2
- Half Bathroom: 1
Interior Features
- Vaulted Ceiling(s)
- Walk-In Closet(s)
- Eat-In Kitchen
- Kitchen Island
- Built-In Features
Kitchen
- Kitchen Island
Lot Information
- Few Trees
- Back Yard
- Front Yard
- Garden
Heating and Cooling
- Pellet Stove
- Oil
- Forced Air
Basement Information
- Full
- Finished
- Walk-Out Access
- Interior Entry
Pool Information
- In Ground
Flooring
- Carpet
- Vinyl
- Tile
- Laminate
Exterior Features
- Private Yard
- Garden
- Roof: Asphalt
- Roof: Shingle
Utility Information
- Utilities: Sewer Connected, Water Connected
- Sewer: Public Sewer
- Fuel: Oil, Pellet
Stories
- 2
Living Area
- 2,988 sqft
Listing Price History
Date
Event
Price
% Change
$ (+/-)
Sep 24, 2026
Price Changed
$339,000
-3%
-$10,900
Sep 09, 2026
Listed
$349,900
-
-
Location
Disclaimer: Copyright 2026 Adirondack Champlain Valley MLS. All rights reserved. This information is deemed reliable, but not guaranteed. The information being provided is for consumers’ personal, non-commercial use and may not be used for any purpose other than to identify prospective properties consumers may be interested in purchasing. Data last updated 10/26/26 09:42






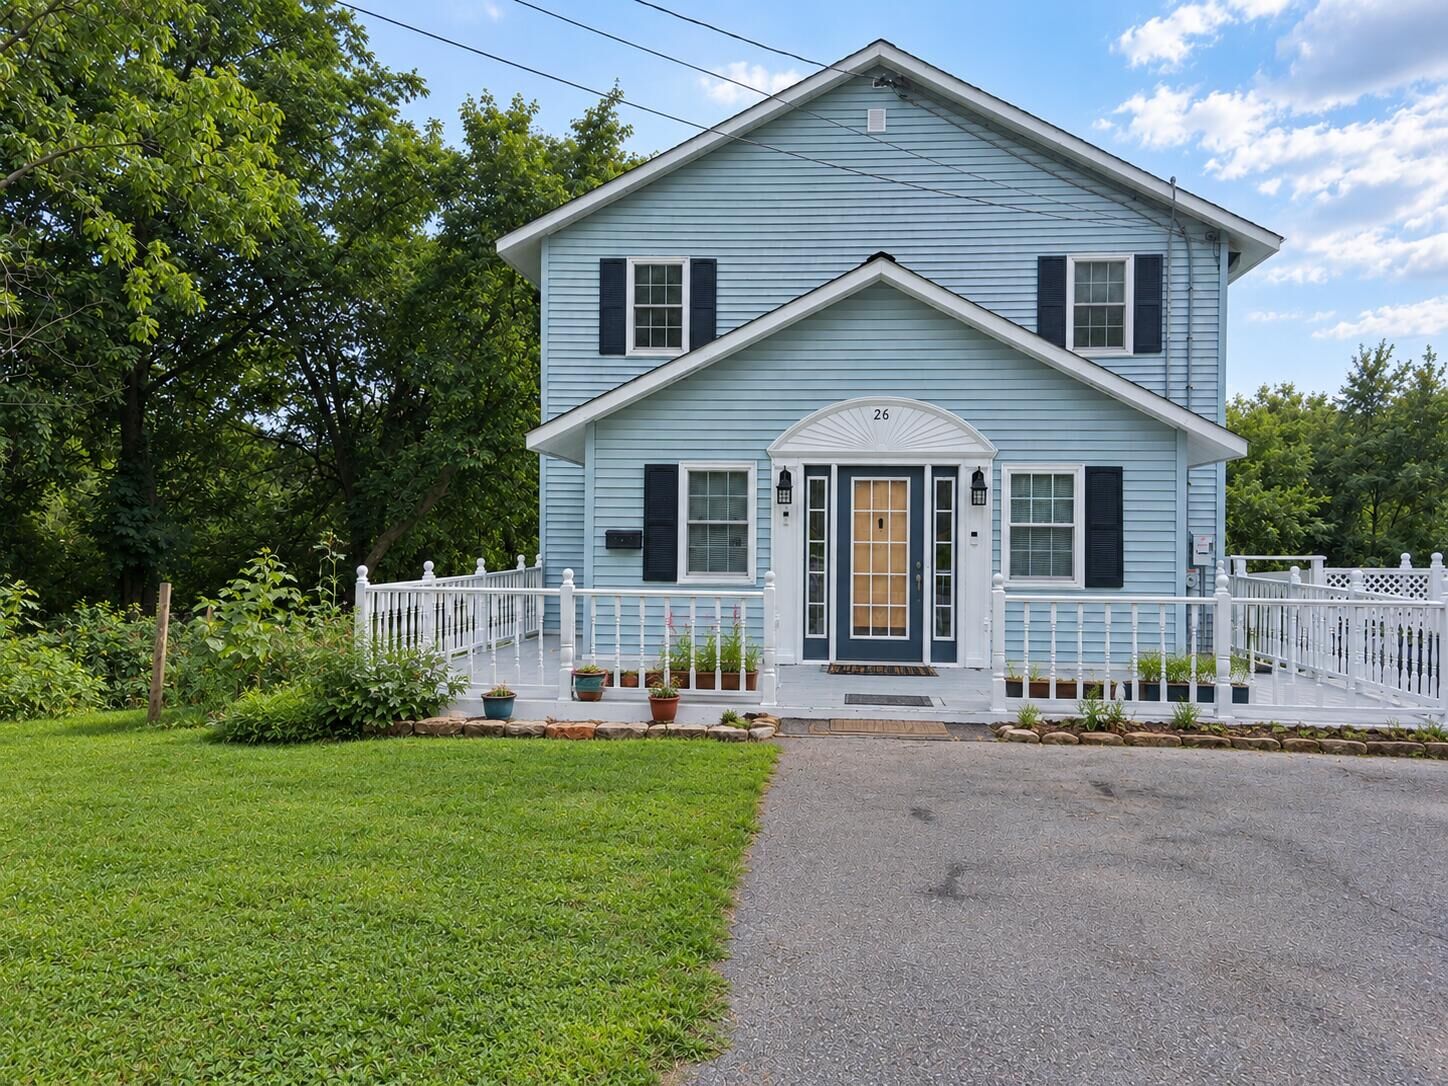
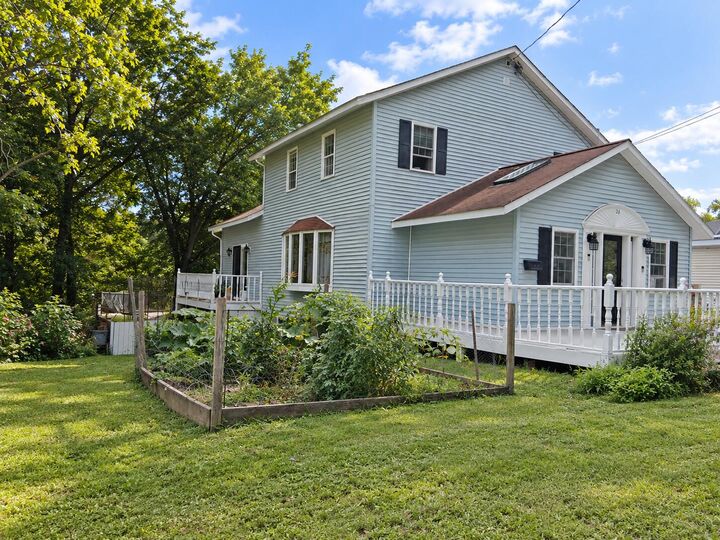
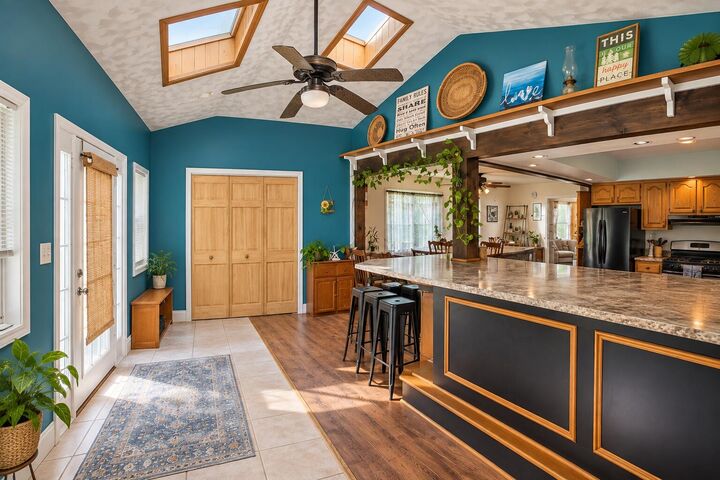
Enter through a vaulted, skylit foyer into a spacious kitchen, dining area and large bar, all flowing into an oversized 15' x 20'+ living room with a full wall of south-facing windows, skylights and sliding door to the back deck. Main-floor laundry and an oversized half bath offer potential for conversion to a full bath. Enjoy front and side porches; the in-ground pool and one side deck are ready for rehabilitation and a fresh vision.
Upstairs features a primary bedroom with two walk-in closets, a second bedroom with walk-in closet, additional nursery/office/flex room, and full bath. The finished basement adds even more living space, including two additional bedrooms - one approximately 15' x 17' with an 11' x 5.5' walk-in closet - a full bath with tub/shower, and additional laundry hookups. Buderus furnace, oil heat, pellet stove, electric hot water, sump pump and dehumidifier. This house also boasts 33 roof-top solar panels to mitigate high electricity costs!
Walk to downtown shops, restaurants, local delivery, community celebrations and events. And when summer calls, beautiful, clean Lake George and Ticonderoga's wonderful public beach are just minutes away for swimming, relaxing and enjoying the Adirondacks' most spectacular lakes and mountains. Historic Ticonderoga is enjoying fresh energy with new murals, local happenings and community celebrations.
A spacious, flexible home with room to gather, work, create and make your own!